
Sandstone is the wall people want and the quote that surprises them. Published prices swing from $300 to $1,800 a metre, which looks like the industry making it up. It isn’t. Those numbers are measuring different things, and once you know which, the range makes sense and you can work out roughly where your own job will land before anyone visits.
This guide covers the three questions that actually decide it. What it costs and why the figures vary so much, how long it really lasts, and whether a machine can reach your wall line, which on a Ryde or Epping block is often the single biggest cost driver.
Quick answer:
Sandstone retaining walls in Sydney typically run $600 to $1,400 per square metre of wall face supplied and installed, which is the same as $600 to $1,400 per linear metre on a one metre high wall. Dry-stacked B grade sits at the lower end and A grade sawn, mortared work at the top. The stone itself lasts well beyond a century, so longevity is decided by the footing and the drainage, not the stone. In NSW a retaining wall is exempt development only if it is 600 mm or lower, at least 1 m from every boundary, drains to the existing stormwater system and does not redirect water. Anything else needs a complying development certificate or a DA.
Key takeaways
- Expect $600 to $1,400 per square metre of wall face in Sydney, supplied and installed.
- Per square metre and per linear metre are not the same. Multiply the square metre rate by the wall height to get the linear metre rate.
- A standard 1 m sandstone block weighs about 600 kg and needs a 3.5 to 5 tonne machine with a block grab.
- Site access is the biggest single variable, and can move a quote by 30 per cent or more.
- Exempt development in NSW means 600 mm maximum height and at least 1 m from every boundary, which rules out most boundary walls.
- Sydney’s sandstone public buildings are over 150 years old. Walls fail at the drainage and the footing, not in the stone.
- On cost per year of service, sandstone is competitive with concrete sleepers and far cheaper than timber over the life of the wall.
What sandstone retaining walls cost in Sydney
Start with the thing that makes published prices look contradictory. Some builders quote per square metre of wall face, some per linear metre of wall length. A one metre high wall makes those identical. A two metre high wall makes the linear rate double.
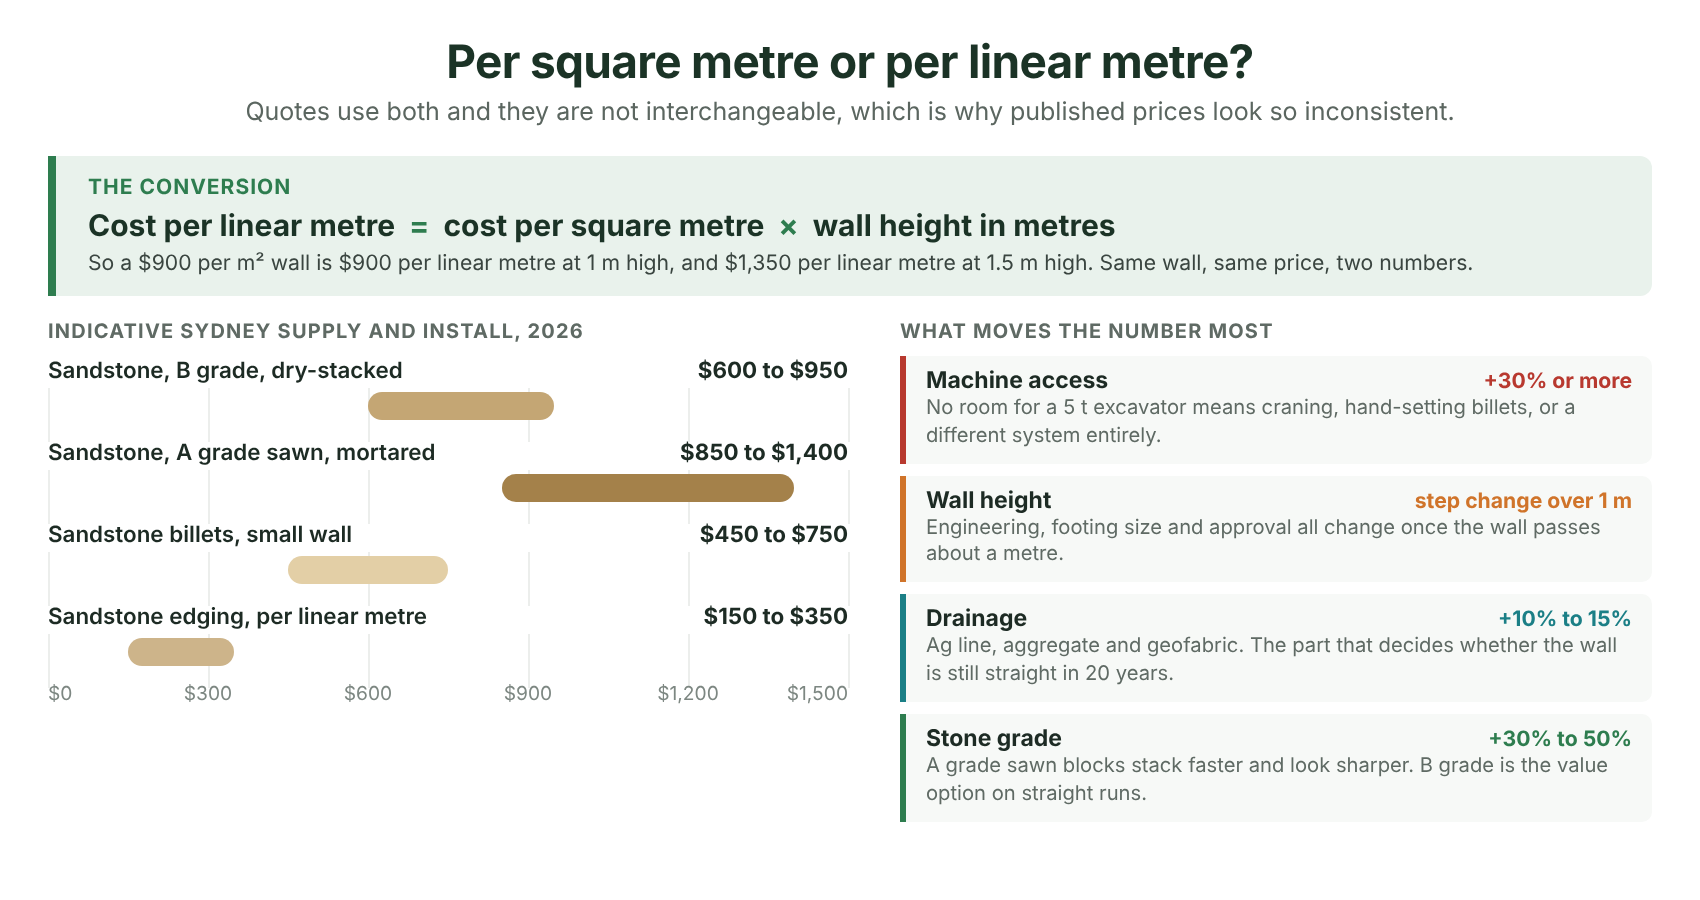
Indicative Sydney rates, 2026
| Wall type | Per m² of face | What you get |
|---|---|---|
| Sandstone billets, low wall | $450 to $750 | 300 x 300 mm billets, hand-set, suited to walls under about 600 mm and tight access |
| B grade blocks, dry-stacked | $600 to $950 | Natural face, sawn top and bottom. Best value on straight runs |
| A grade sawn, mortared | $850 to $1,400 | Uniform blocks, tight courses, formal finish |
| Sandstone edging | $150 to $350 per lm | Low border work rather than structural retaining |
For a one metre high wall, 10 metres long, that is 10 m² of face. At $800 per m² you are looking at roughly $8,000 before drainage, excavation and disposal. Those extras are not trimmings. Drainage adds 10 to 15 per cent, and excavation and spoil removal can add a great deal more on a sloping block. Our Sydney retaining wall cost guide breaks the full project down line by line.
The four things that actually move the number
- Access, 30 per cent or more. Covered in detail below, because it dominates everything else on older subdivisions.
- Height, a step change above a metre. Engineering, footing size, batter and approval all change once the wall passes roughly a metre. It is not a smooth curve.
- Drainage, 10 to 15 per cent. Ag line, aggregate and geofabric. The cheapest part to leave out and the most expensive to add later.
- Stone grade, 30 to 50 per cent. A grade sawn blocks stack faster and read sharper. B grade costs less and suits straight runs where a natural face is wanted anyway.
Watch for quotes that exclude excavation. A low square metre rate with excavation, spoil removal and drainage priced separately is not comparable to a rate that includes them. Ask every builder to price the same scope, including where the spoil goes. On a cut job the truck movements alone can run into four figures.
Which stone, and what it weighs
Sandstone for retaining comes in a few standard products, and the difference between them is less about looks than about what machine is needed to lift them.
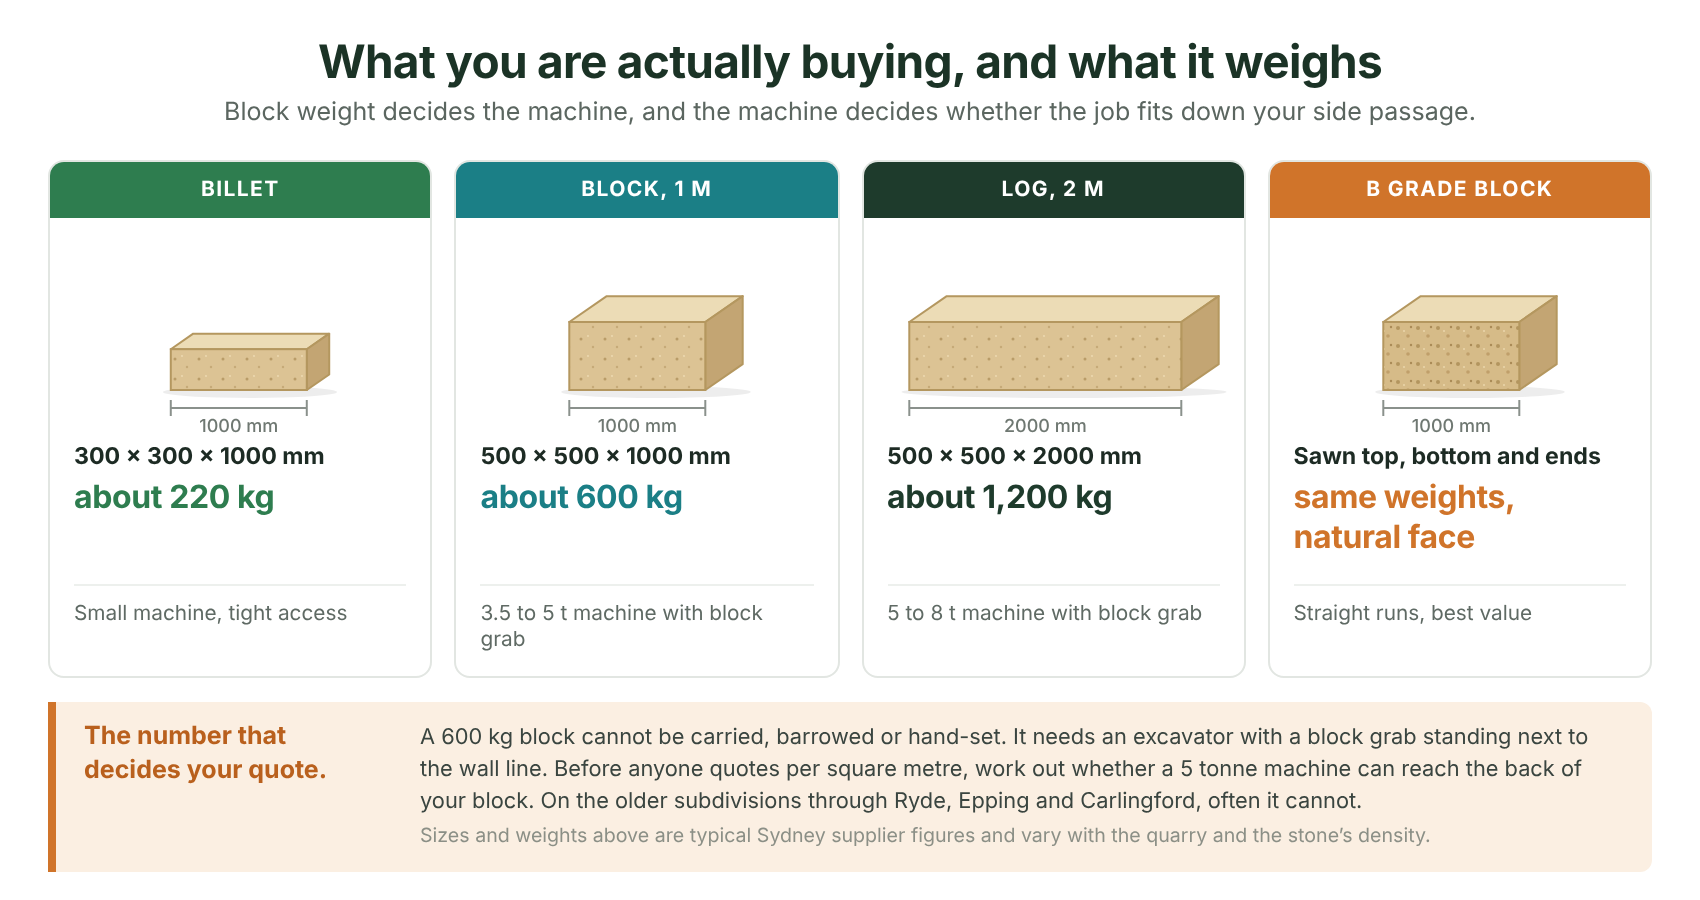
- Billets, 300 x 300 x 1000 mm, about 220 kg. The only product that can be moved without a decent machine. Suits low walls, terracing and sites a machine cannot reach.
- Blocks, 500 x 500 x 1000 mm, about 600 kg. The standard unit for a residential retaining wall. Needs a 3.5 to 5 tonne excavator with a block grab.
- Logs, 500 x 500 x 2000 mm, about 1,200 kg. Twice the coverage per lift, so courses go down faster and the rate drops. Needs a 5 to 8 tonne machine and room to swing it.
- A grade versus B grade. A grade is cut to consistent dimensions, which makes tight straight courses quicker to build. B grade started as A grade and did not make the cut, so faces vary while the height stays consistent. For a straight run with planting in front, B grade is usually the better buy.
Crews often mix sizes, using 2 m logs to move courses quickly and 1 m blocks to finish and fit. Sizes and weights vary between quarries with the density of the stone.
The access question, and why it matters most around Ryde and Epping
This is the part that separates a realistic quote from an optimistic one, and it is barely mentioned in most cost guides.
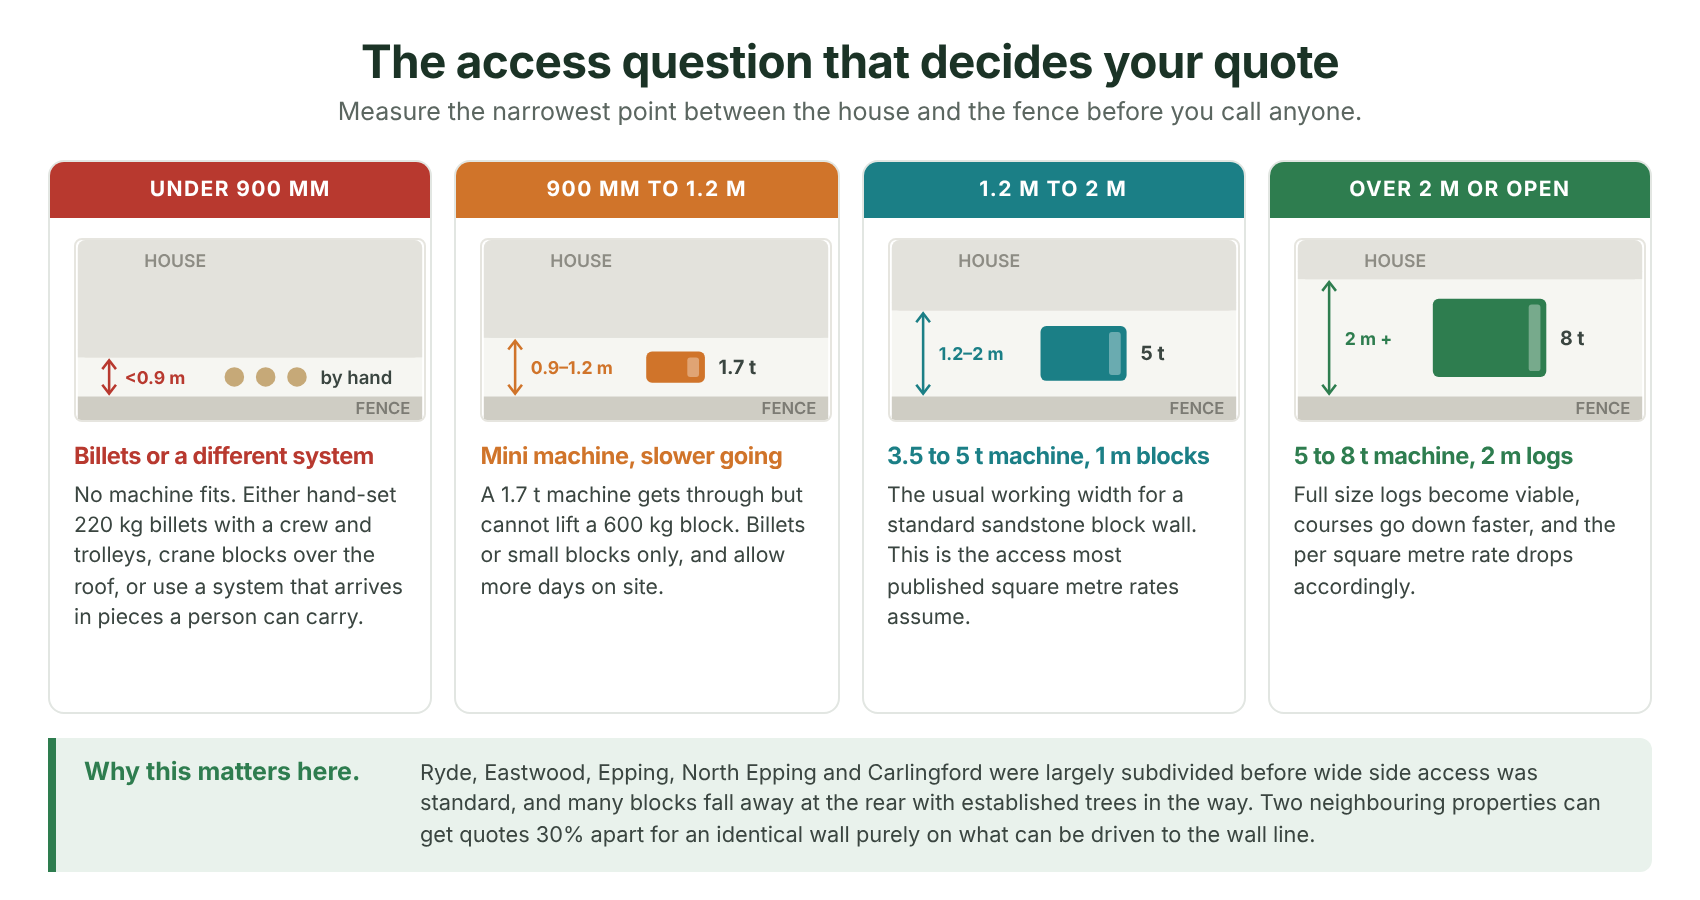
A 600 kg block cannot be carried, barrowed or hand-set. It needs an excavator with a block grab standing beside the wall line. So before any square metre rate means anything, the question is whether that machine can get there.
Ryde, Eastwood, Epping, North Epping and Carlingford were largely subdivided before wide side access was standard. Side passages of 900 mm to 1.2 m are common, established trees sit in the way, and a lot of blocks fall away towards the rear. Two neighbouring properties can receive quotes 30 per cent apart for an identical wall purely on what can be driven to the wall line.
When a machine genuinely cannot get through, there are three options. Hand-set billets with a larger crew and more days on site. Crane blocks over the house, which is quick but carries a traffic management and crane cost. Or change system to something that arrives in pieces a person can carry, which is where concrete sleepers or core-filled block with a sandstone face start to make sense. We work across Ryde, Eastwood, Epping, North Epping and Carlingford, so access constraints on these streets are familiar ground.
How long sandstone actually lasts
Most articles on this say fifty years. That number is far too conservative for the stone and far too generous for a badly built wall.
Hawkesbury sandstone is the material Sydney was built from. The Hyde Park Barracks dates from 1819, the Town Hall from 1869, the Queen Victoria Building from 1898. All still standing in the same weather your wall will face. As a material, sandstone is not the limiting factor on a residential retaining wall and never has been.
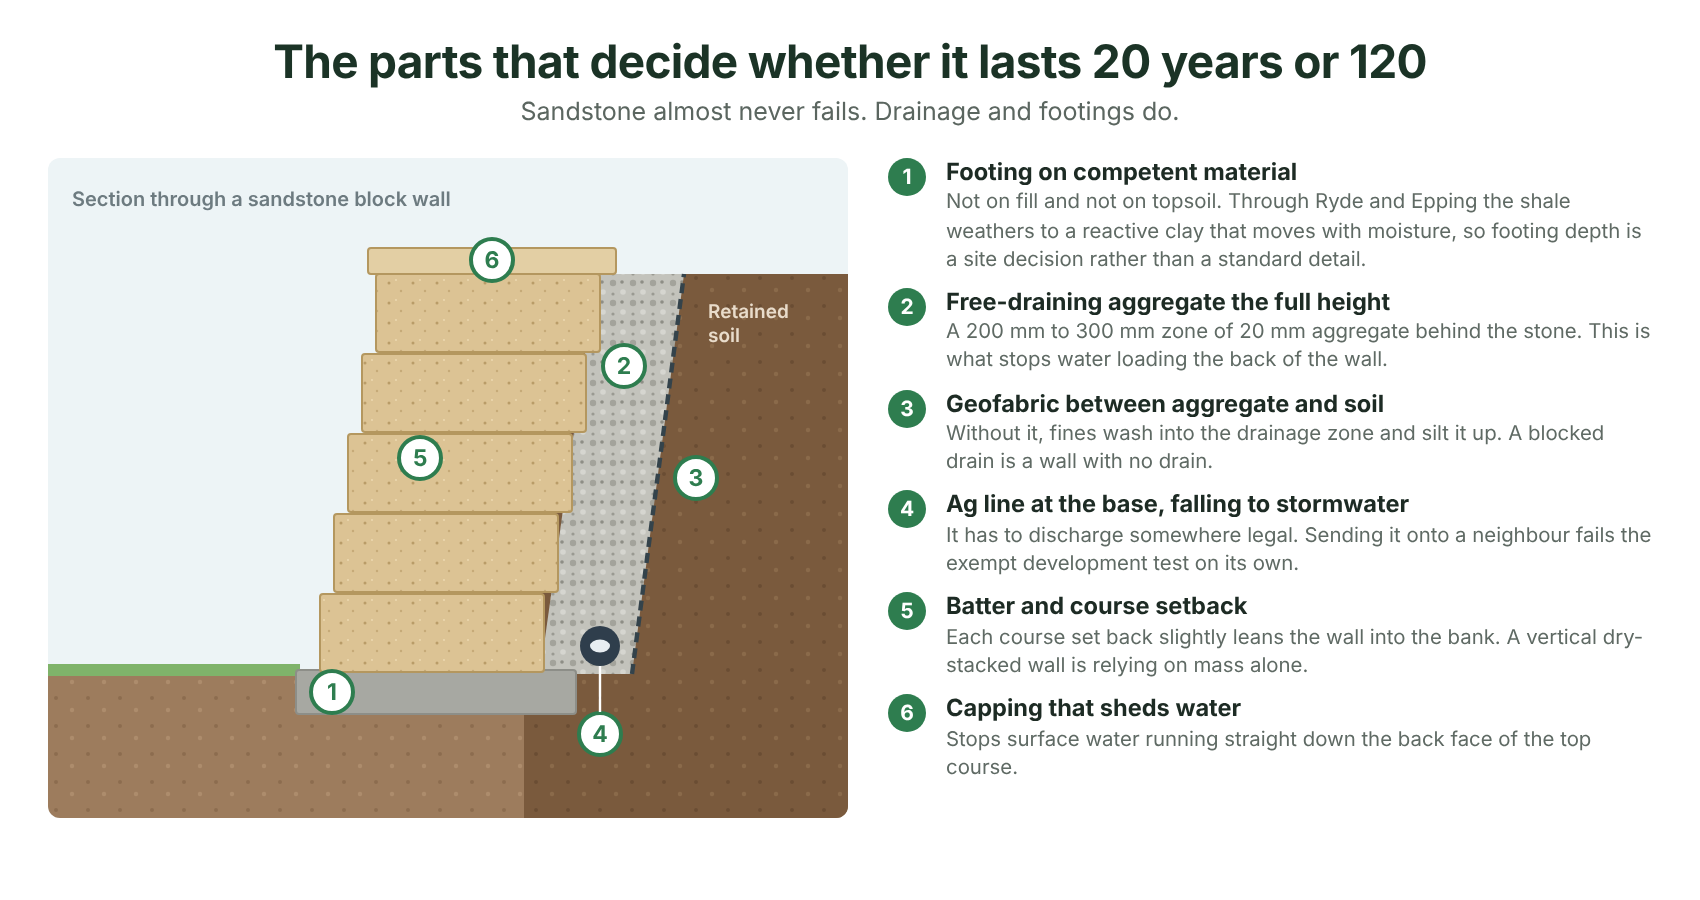
The honest version: sandstone walls fail where water gets behind them and has nowhere to go, or where the footing sits on ground that moves. The stone is almost never what gave way. When you see a bulging or leaning sandstone wall, you are looking at a drainage or footing problem wearing a stone face.
Why footings matter more here than most places
Much of the Ryde to Epping corridor sits on Wianamatta Group shale, which weathers into a reactive clay that shrinks and swells with moisture and tends to drain poorly. Hawkesbury sandstone outcrops in the creek valleys below it, and the boundary between the two can run through a single street. That means two sites a few doors apart can need genuinely different footing solutions.
The practical consequence is that footing depth and width are a site decision, not a standard detail copied from the last job. On a reactive clay site a shallow footing under a heavy gravity wall is the beginning of a lean. Getting the ground right is excavation work before it is stonework, and the sequence matters. Our guide to common excavation mistakes covers where these jobs usually go wrong.
Drainage is the whole ball game
Water behind a retaining wall is heavy. Saturated soil pushes with far more force than drained soil, and that hydrostatic pressure is what pushes walls over. The fix is not complicated. A 200 mm to 300 mm zone of 20 mm aggregate behind the full height of the wall, geofabric between that aggregate and the soil so fines do not silt it up, and an ag line at the base falling to a legal discharge point.
That last part is where DIY jobs come unstuck. The water has to go somewhere, and sending it onto a neighbour is not just poor practice, it fails the exempt development test on its own. If the site has no easy fall to the street, that is a stormwater design question to resolve before the first course goes down, and our stormwater and OSD explainer sets out how those systems work.
What ongoing care looks like
- Keep the drainage outlet clear. An ag line that discharges into a silted pit is not draining. Check it after heavy rain in the first couple of years.
- Watch the joints. On a mortared wall, hairline cracking that grows between seasons is worth a look. On a dry-stacked wall, a block that has moved is a sign of movement behind it.
- Leave the surface alone. Sandstone weathers to a softer colour and most people prefer it. Pressure washing at high pressure erodes the face and does more harm than the dirt did.
- Keep large trees off the wall. Roots behind a gravity wall will move it eventually, and the wall will lose.
Looks: where sandstone earns its price
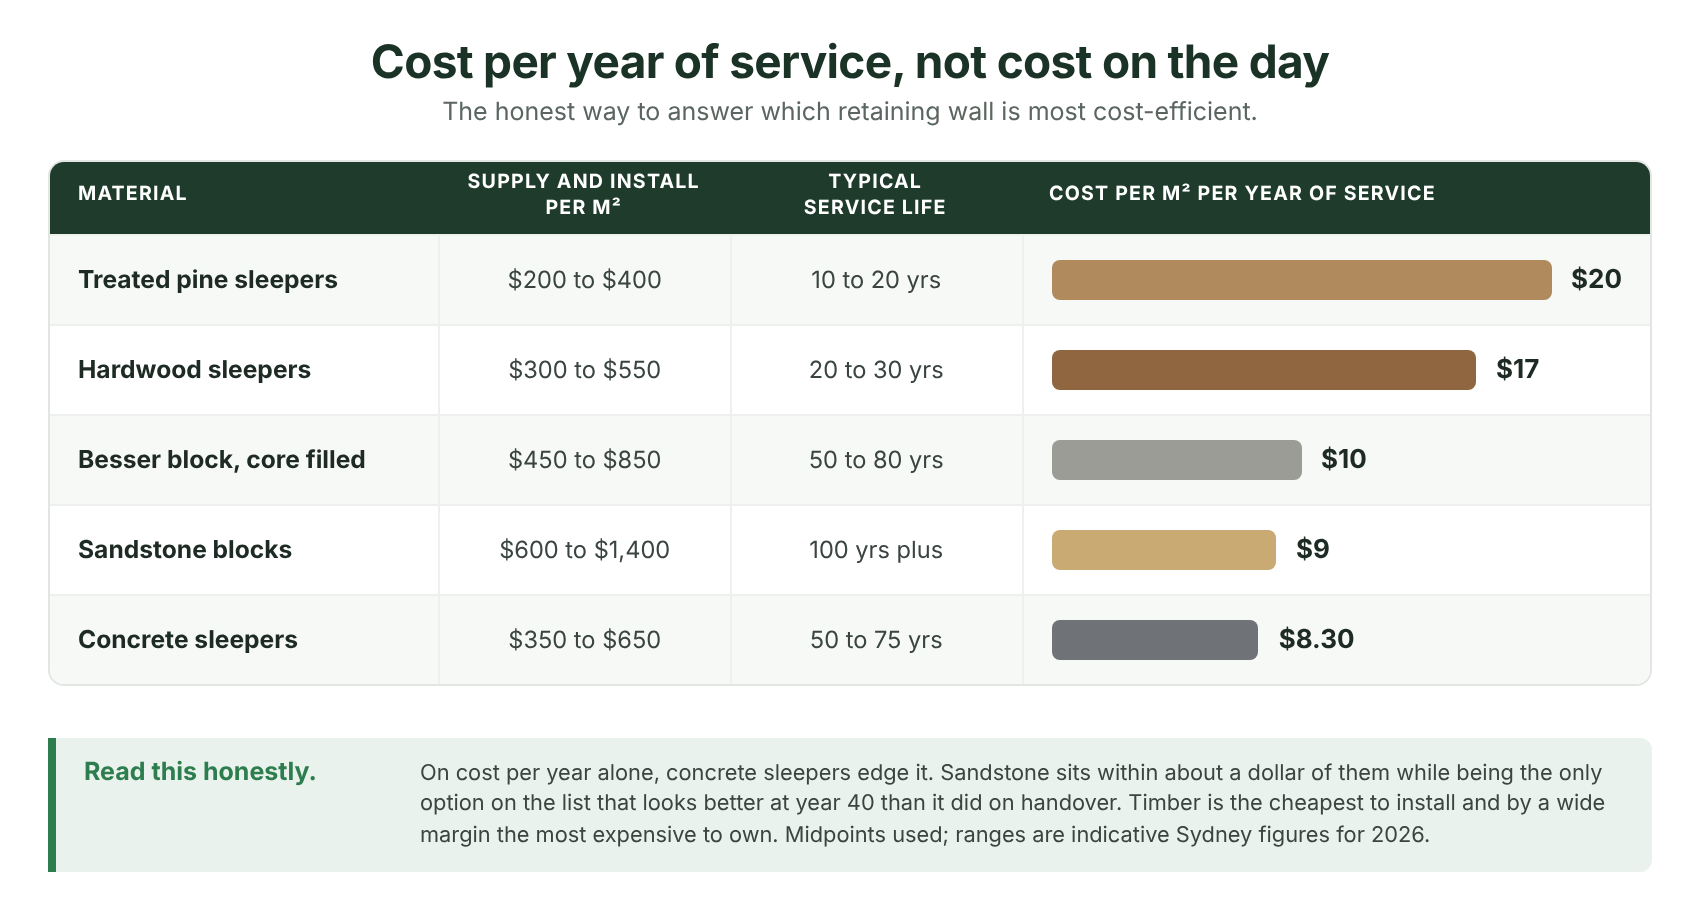
On pure cost per year of service, concrete sleepers win narrowly. Sandstone sits within about a dollar of them per square metre per year, and timber is cheapest to install and by a wide margin the most expensive to own.
So the case for sandstone is not that it is the cheapest over time. It is that it is competitive over time while being the only option on that list that looks better at year forty than it did on handover. Concrete sleepers look exactly as industrial at year thirty as on day one. Sandstone picks up lichen, softens in colour and reads as though it was always there.
Where it suits, and where it doesn’t
- Suits a front yard or anywhere visible from the street. This is the strongest case. It is the wall people see, and the difference in presentation is obvious.
- Suits sites with sandstone already present. Where outcrop is visible in the yard or the house has a sandstone base, matching stone reads as original rather than applied.
- Suits curved and terraced work. Blocks can be stepped and staggered in ways sleeper systems cannot.
- Less compelling on a hidden rear boundary. If nobody sees it, you are paying a premium for appearance that is not being delivered. A concrete sleeper wall there and sandstone out the front is a sensible split.
- Harder to justify above about 1.5 m. Solid stone gets expensive fast at height. A core-filled block wall with a sandstone face is often the better engineering and the better price.
If you are still weighing materials, our comparison of the best retaining wall types in Sydney goes through each option, and how retaining walls improve both function and appearance covers the design side.
Approval in NSW: height is only the first test
The common belief is that anything under 600 mm is fine and anything over needs approval. The height limit is real, but it is one of about seven conditions, and the others catch more people out.
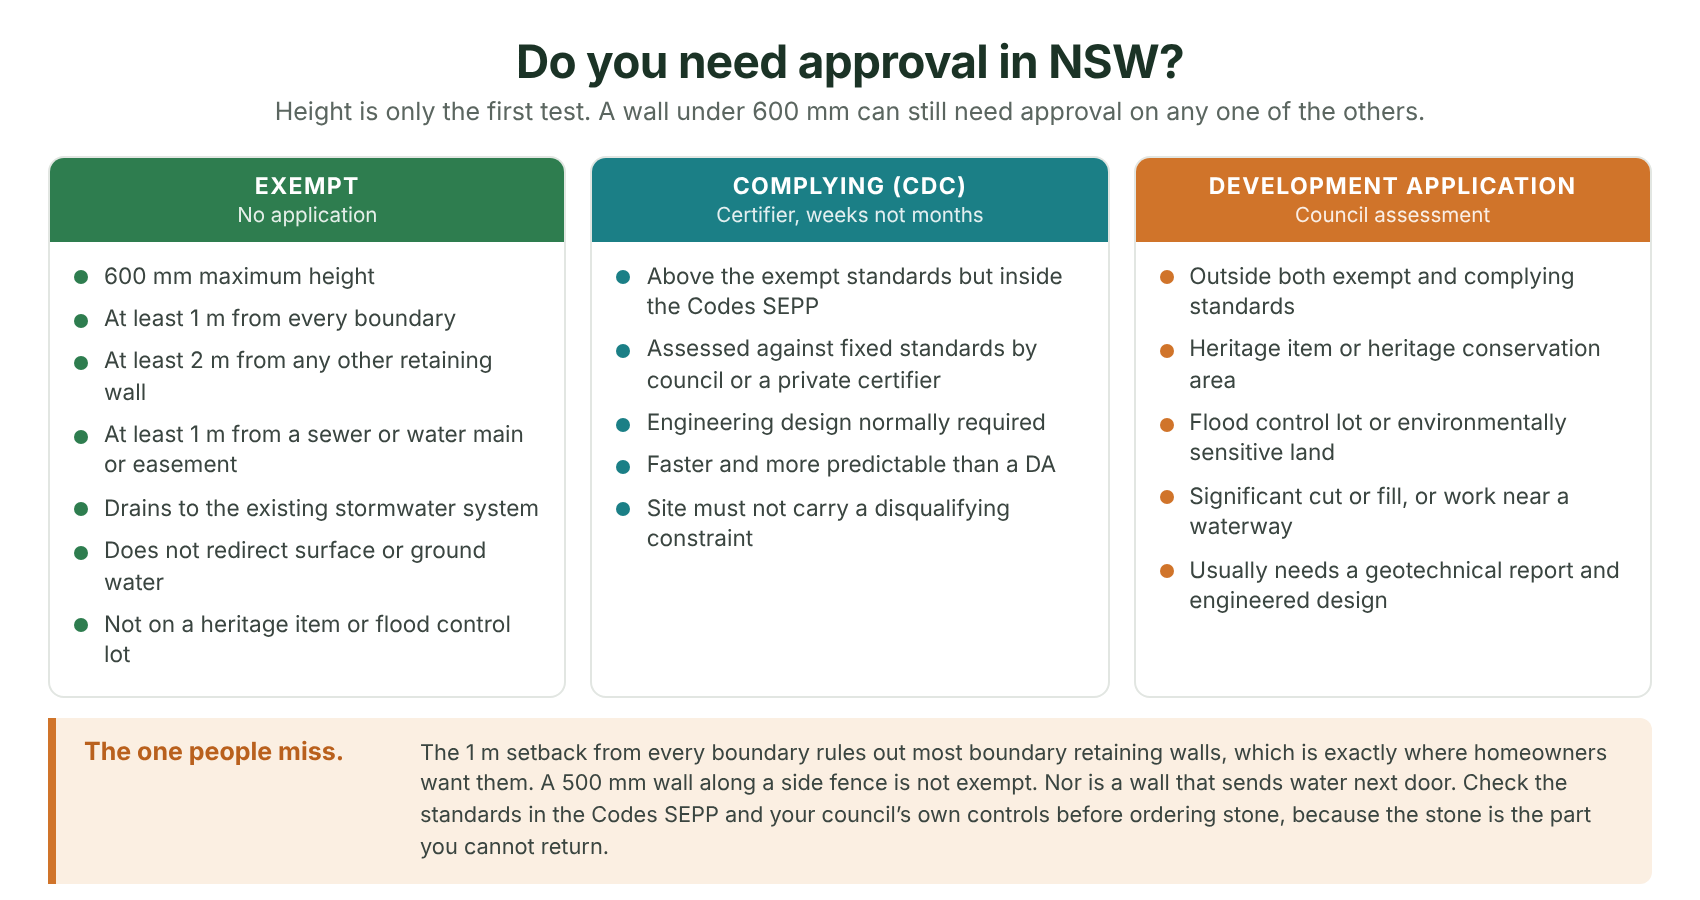
To be exempt development, a retaining wall must meet all of these
- No more than 600 mm high, measured from the base of the works to the top.
- At least 1 m from every lot boundary.
- At least 2 m from any other retaining wall or structural support on the site.
- At least 1 m from any registered easement, sewer main or water main.
- Drainage connected to the existing stormwater system on the site.
- Does not redirect the flow of surface water or ground water, or push sediment onto a neighbouring property.
- Not on a heritage item, a flood control lot or environmentally sensitive land. In a heritage conservation area it must be in the rear yard.
The condition people miss is the 1 m setback from every boundary. That rules out most boundary retaining walls, which is exactly where homeowners want them. A 500 mm wall along a side fence is not exempt, however low it is.
If it is not exempt
A complying development certificate is the faster route. Council or a private certifier assesses it against fixed standards, usually in weeks rather than months, and engineering design is normally required. A development application goes to council for full assessment and is needed where the proposal sits outside both exempt and complying standards, or where the site carries a constraint such as heritage listing, flood controls or environmentally sensitive land.
Either way, get the pathway settled before ordering stone. Stone is the part you cannot return.
Common mistakes
- Comparing quotes with different scopes. One includes excavation, spoil removal and drainage; one does not. They are not the same number.
- Treating drainage as optional. It is 10 to 15 per cent of the build and close to 100 per cent of the failure risk.
- Assuming a machine can get to the wall line. Measure the narrowest point between the house and the fence first.
- Building to 600 mm and assuming that makes it exempt. The boundary setback, the drainage connection and the water redirection tests all still apply.
- Going solid stone above about 1.5 m. Often more expensive and harder to engineer than a core-filled wall with a sandstone face.
- Copying the last job’s footing detail. On reactive shale clay, footing depth is a site decision.
Getting it priced properly
A sandstone wall is part stonework and part groundwork, and the groundwork is where the budget is won or lost. Cando View handles both, from the excavation and site preparation through to the finished courses, as part of our retaining wall and hardscaping work across Sydney’s north west. Where a job needs a footing poured or a slab reinstated afterwards, our concreting crews pick that up in the same program.
You can see finished walls on our projects page. If you want a figure for your own block, get in touch and we will measure the access, look at the fall and tell you plainly whether sandstone is the right call or whether your money is better spent elsewhere. If you are collecting quotes more broadly, our guide on how to choose a landscaper in Sydney covers what to check before you sign.
Frequently asked questions
How long do sandstone retaining walls last?
The stone itself lasts well over a century. Sydney’s sandstone public buildings, including the Hyde Park Barracks from 1819 and the Queen Victoria Building from 1898, are still standing in the same climate. A well-built residential sandstone wall should outlast the house. What limits a wall’s life is not the stone but the drainage behind it and the footing beneath it. A wall with free-draining aggregate, geofabric, a working ag line and a footing on competent ground will still be straight in forty years. One without those can lean inside ten.
Do I need council approval for a retaining wall in NSW?
Only if it fails the exempt development standards, but those are stricter than most people expect. To be exempt a retaining wall must be no more than 600 mm high, at least 1 m from every lot boundary, at least 2 m from any other retaining wall, at least 1 m from any easement, sewer or water main, drained to the existing stormwater system, and must not redirect surface or ground water or push sediment next door. It also cannot be on a heritage item, a flood control lot or environmentally sensitive land. The boundary setback catches most people, because it rules out walls along a side fence. If any condition fails, you need a complying development certificate or a development application.
Is sandstone good for a retaining wall?
Yes, with two qualifications. It is an excellent gravity retaining material, it suits Sydney conditions and it is the best-looking option available, which matters most in a front yard or anywhere visible from the street. The qualifications are access and height. A standard block weighs about 600 kg and needs an excavator with a block grab, so a site a machine cannot reach either costs much more or needs a different system. And above roughly 1.5 metres, solid sandstone gets expensive enough that a core-filled block wall with a sandstone face is usually better value and easier to engineer.
What is the most cost-efficient retaining wall?
Measured as cost per square metre per year of service, concrete sleepers come out just ahead at roughly $8.30, with sandstone close behind at about $9 and core-filled besser block around $10. Treated pine is the cheapest to install at $200 to $400 per square metre but the most expensive to own at roughly $20 per year, because it needs replacing within ten to twenty years. So the cheapest wall on the day is usually the dearest over the life of the property. Sandstone is competitive on whole-of-life cost while being the only option that improves in appearance with age.
How much does a sandstone retaining wall cost per square metre in Sydney?
Typically $600 to $1,400 per square metre of wall face, supplied and installed. Dry-stacked B grade blocks sit at the lower end, around $600 to $950. A grade sawn and mortared work runs $850 to $1,400. Small billet walls are cheaper at $450 to $750. Those figures cover the wall itself. Drainage adds 10 to 15 per cent, and excavation, spoil removal and difficult access can add considerably more.
What is the difference between cost per square metre and cost per linear metre?
Cost per square metre measures the face area of the wall. Cost per linear metre measures its length. To convert, multiply the square metre rate by the wall height in metres. A wall quoted at $900 per square metre is $900 per linear metre at one metre high and $1,350 per linear metre at 1.5 metres high. Published price ranges look wildly inconsistent largely because sources mix the two measures without saying which they are using.
How heavy is a sandstone retaining wall block?
A standard 500 x 500 x 1000 mm block weighs about 600 kg. A 2 metre log at 500 x 500 x 2000 mm weighs about 1,200 kg. Smaller 300 x 300 x 1000 mm billets weigh about 220 kg. Blocks need a 3.5 to 5 tonne excavator with a block grab, logs need 5 to 8 tonnes, and billets can be hand-set by a crew where no machine can reach. Weights vary between quarries with the density of the stone.
Can a sandstone retaining wall be built without mortar?
Yes. Dry-stacked gravity walls rely on the mass of the blocks and a slight batter, with each course set back to lean the wall into the bank. Dry-stacking is common, costs less than mortared work and gives a more informal look. Mortared construction gives a cleaner, more formal finish and tighter courses, and costs more. Either way the structural performance depends far more on the footing and the drainage than on whether mortar was used.